
A family of curated wedding-venue collections for the world’s most extraordinary destinations.
The Collections
One standard, country by country
Each collection is built the same way: a hand-picked set of that country’s finest wedding venues — curated, not crowded — introduced to couples free, and carried by its own identity.
Italian Venues
Amalfi · Como · Tuscany · Puglia
italianvenues.com ↗
Greek Venues
Santorini · Crete · Paros · Athens
greekvenues.com ↗
Spanish Venues
Mallorca · Ibiza · Andalusia · Barcelona
spanishvenues.com ↗
Portuguese Venues
Estoril · Sintra · Comporta · Algarve
portuguesevenues.com ↗
Maltese Venues
Valletta · Mdina · Gozo · Comino
maltesevenues.com ↗
Croatian Venues
Dubrovnik · Hvar · Split · Istria
croatianvenues.com ↗
British Venues
South West · South East · London · Scotland
britishvenues.com ↗
New destinations join as their founding venues do.
The Model
Curated, not crowded
For Couples
Free introductions to hand-picked venues, honest advice, and a response within 48 hours — in every country we open.
For Venues
A flat-fee founding listing — no commission, no per-lead charges. An editorial feature crafted by us, enquiries direct to you.
The Standard
Small collections over long lists. Every venue earns its place; every photograph is showcased the way it deserves.
The Software
Planners Workspace
Our own software: the workspace a wedding and event planner runs her business in. It was built with one, and she uses it every day across Italy, France, Greece and the United Kingdom.
Budgets
The figures come off the supplier’s contract. No number is typed twice.
Suppliers
One directory. Every wedding draws on the same one.
Guests
Who is coming, and who is still waiting for a chair. Checklists sit beside them.
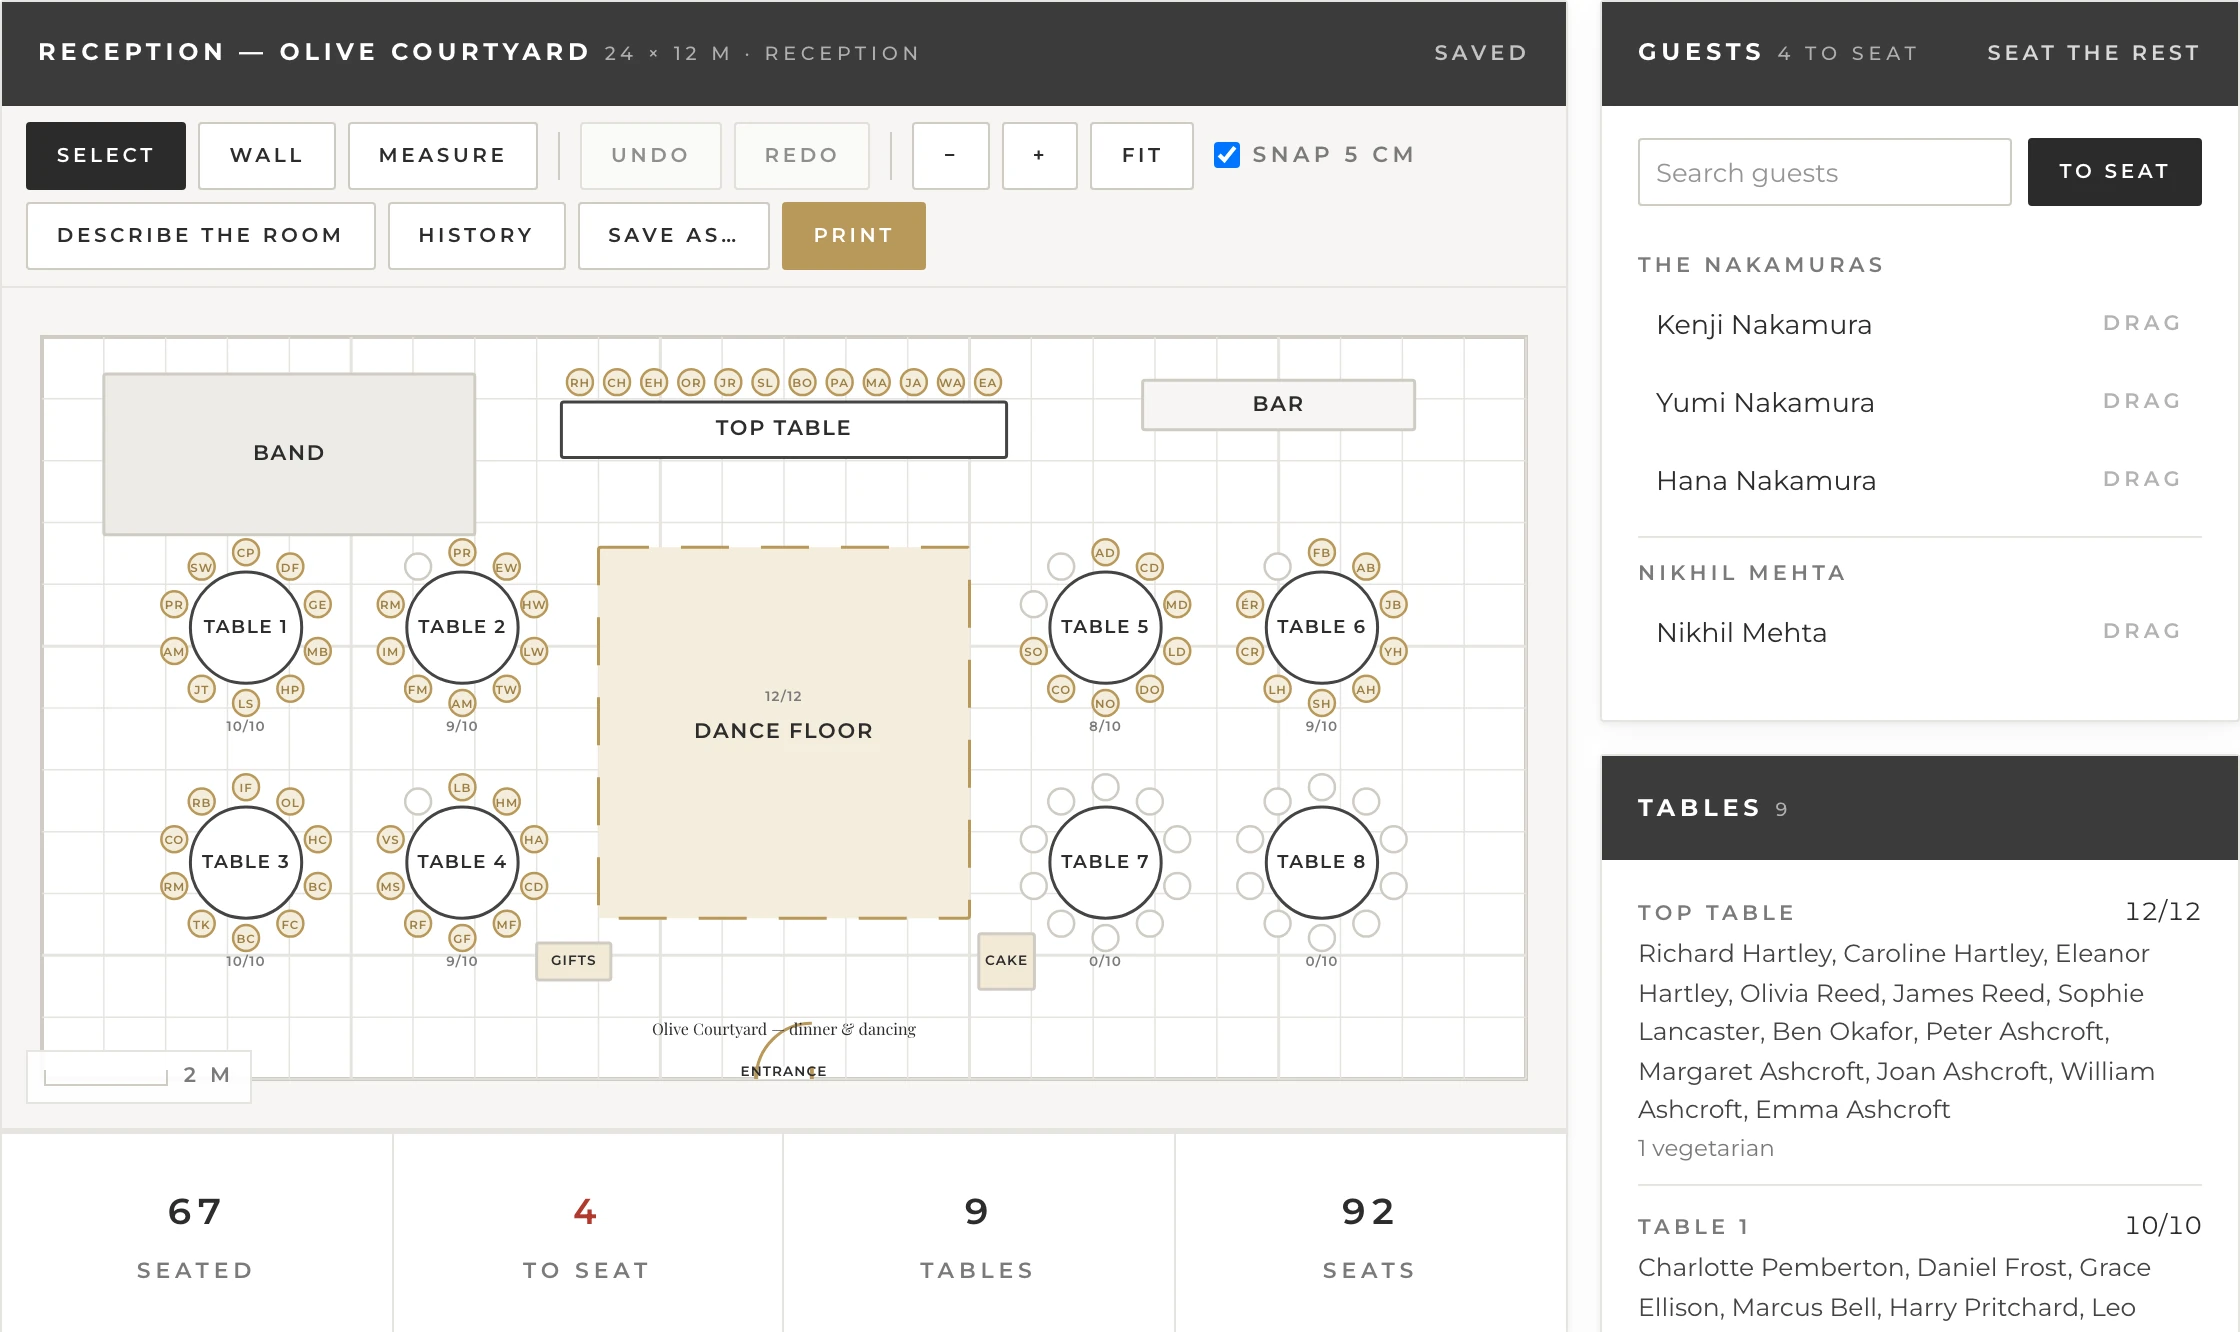
Floor Plans
Drawn in real centimetres, with the venue’s own plan underneath at true scale.
Timelines
The day written out once. A version goes to the couple, and one to each supplier.
Design Boards
The look of the day, kept in the same place as the money for it.
The Couple’s Page
Private, read-only, and it never shows a supplier price.
Her Own Claude
It reads and writes all of it by conversation. Every change is shown to her before it is saved.
A note for venue owners
Prismm closes on 31 December
Cvent is shutting Prismm, the old AllSeated. It goes view-only on 1 October 2026 and stops altogether on 31 December 2026. If you diagram your rooms in it, you will need somewhere else to do that this quarter.
Planners Workspace’s floor plan might do. Real centimetres. Your own venue plan underneath at true scale. Every save kept as a version you can go back to, and a printed sheet the caterer can hold.
Access is by invitation for now.